Search Every Listing

North Texas Home Search

The full NTREIS MLS, updated live. Every active listing in the markets we work, not a filtered selection.

Save
Ask
Tour
Hide
Share
$489,000
New Listing

2508 Peach Blossom Court
Bedford, TX 76021

For Sale|Single Family Residence|Active
3
Beds
2
Total Baths
2
Full Baths
2,246
SqFt
$218
/SqFt
1994
Built
Subdivision:
River Forest Add
County:
Tarrant
Call Now: 469-474-9129
Is this the listing for you? We can help make it yours.
469-474-9129
2508 Peach Blossom Court2508 Peach Blossom Court2508 Peach Blossom Court2508 Peach Blossom Court
Save
Ask
Tour
Hide
Share

Mortgage Calculator

Monthly Payment (Est.)

Enter an interest rate to see your estimated monthly payment.
Calculator powered by Showcase IDX, a Constellation1 Company. Copyright ©2026 Information is deemed reliable but not guaranteed.

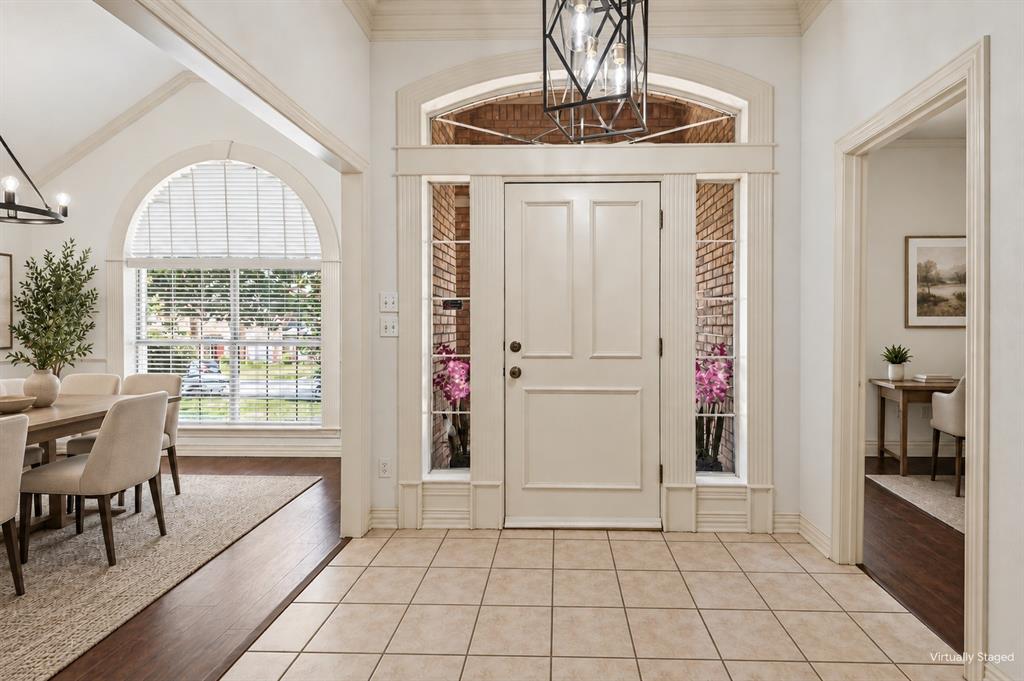
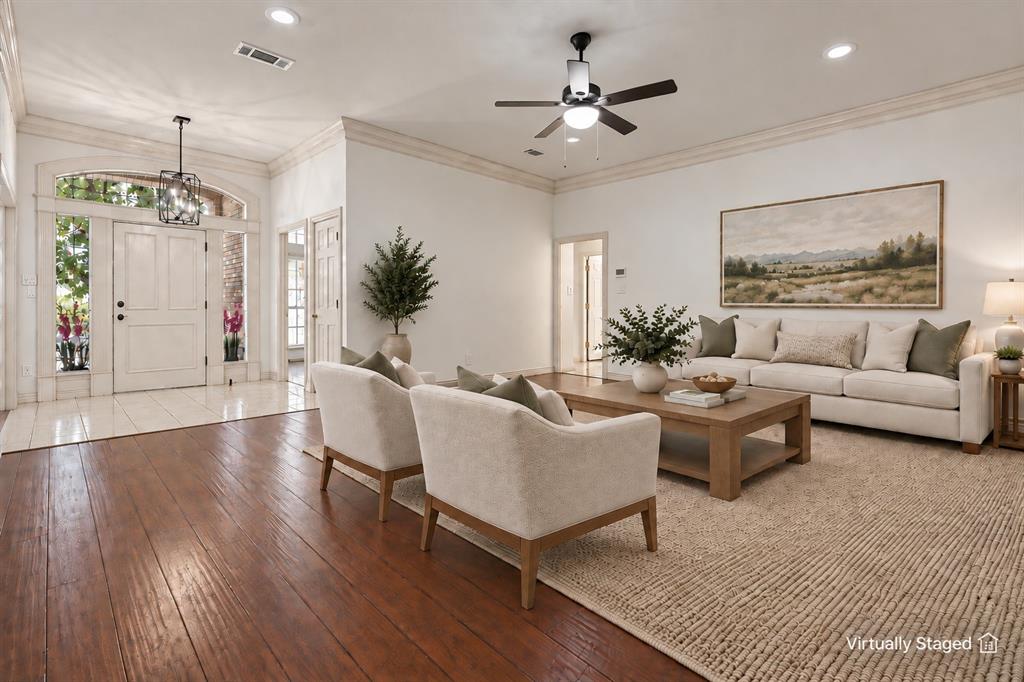
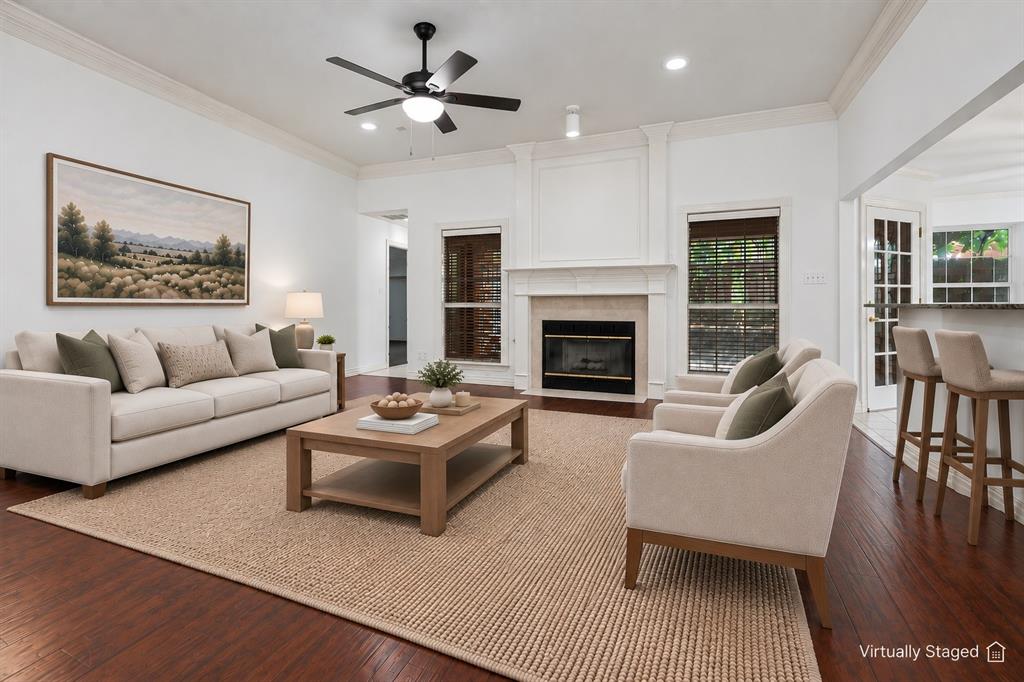
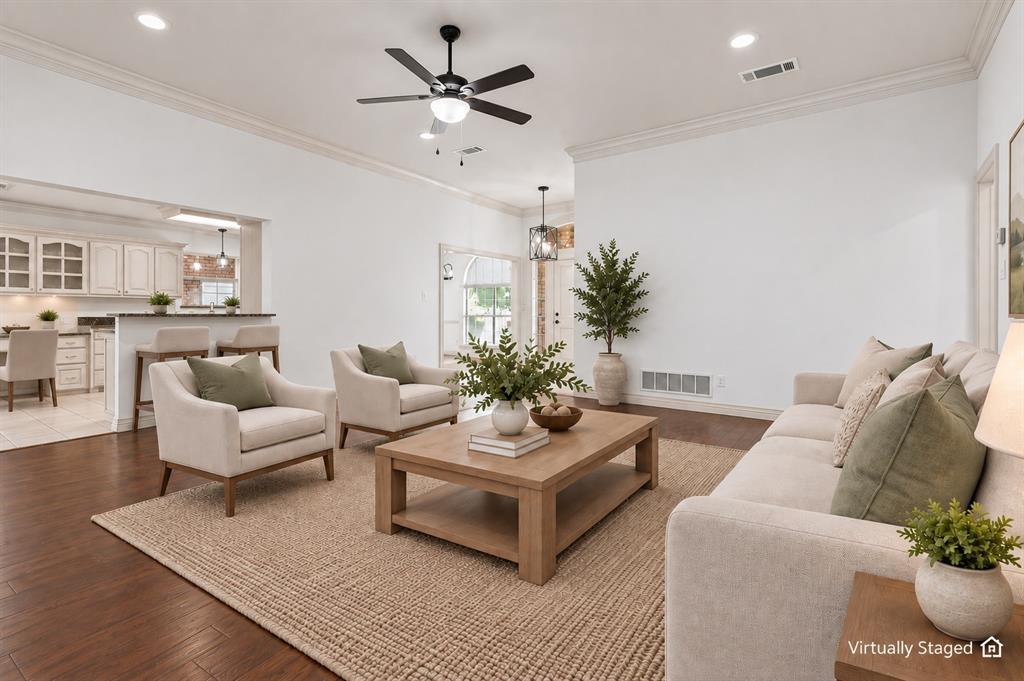
Stunning updated custom home in sought-after River Forest, offering an exceptional combination of style, space, and natural light. The bright, open floor plan features oversized rooms and extensive updates, including fresh interior paint throughout, designer lighting, wood-look laminate flooring with no carpet, and beautifully updated bathrooms. The expansive living room is anchored by a striking fireplace and enhanced by custom millwork and crown molding, creating an inviting space that flows seamlessly into the kitchen and breakfast room. The beautifully appointed kitchen features granite countertops, a large center island, glass-front cabinetry, abundant storage, and a built-in desk ideal for everyday organization. An adjoining sun-filled breakfast room is surrounded by windows and features charming window seats on two sides with views of the spacious backyard. The impressive formal dining room showcases a picturesque double-wide arched window and vaulted ceiling. Retreat to the generously sized primary suite, privately positioned with serene backyard views, an enormous walk-in closet, and a beautifully updated bath. The spa-inspired primary bath features separate vanities, a seated dressing area with mirrored cabinetry, a jetted soaking tub, and an oversized walk-in shower finished with stunning designer tile. Spacious secondary bedrooms are thoughtfully separated from the primary suite. Additional highlights include a large utility room and a swing, side-entry garage that enhances the home’s impressive curb appeal. Outside, enjoy a large fenced backyard and expansive covered patio with updated ceiling fan and lighting—perfect for relaxing or entertaining. Ideally located near shopping, dining, highly rated schools, and DFW International Airport, this beautifully updated custom home offers space, style, and an outstanding location.

Save
Ask
Tour
Hide
Share
Listing Snapshot
Price 
$489,000
Days On Site 
0 Days
Bedrooms 
3
Inside Area (SqFt) 
2,246 sqft
Total Baths 
2
Full Baths 
2
Partial Baths 
N/A
Lot Size 
0.197 Acres
Year Built 
1994
MLS® Number 
21391504
Status 
Active
Property Tax 
$8,107
HOA/Condo/Coop Fees 
$29.17 monthly
Sq Ft Source 
N/A
Friends & Family
Recent Activity
6 hours agoListing updated with changes from the MLS®
6 hours agoListing first seen on site
General Features
Acres 
0.197
Attached Garage 
Yes
Foundation 
Slab
Garage 
Yes
Garage Spaces 
2
Levels 
One
Parking 
DrivewayAttached
Property Sub Type 
Single Family Residence
Security 
Security SystemSecurity System OwnedSmoke Detector(s)
Sewer 
Public Sewer
Special Circumstances 
Standard
Style 
Traditional
Utilities 
Cable AvailableElectricity AvailableSewer AvailableUnderground Utilities
Water Source 
Public
Interior Features
Appliances 
DishwasherDisposalElectric CooktopElectric OvenGas Water HeaterVented Exhaust Fan
Cooling 
Ceiling Fan(s)Central Air
Fireplace 
Yes
Fireplace Features 
GasGas StarterLiving RoomGas Log
Fireplaces 
1
Flooring 
Ceramic TileLaminateSimulated Wood
Heating 
Exhaust FanCentralNatural Gas
Interior 
Built-in FeaturesChandelierGranite CountersKitchen IslandPantryVaulted Ceiling(s)Walk-In Closet(s)High Speed Internet
Laundry Features 
Electric Dryer HookupWasher Hookup
Window Features 
Window Coverings
Bedroom 
Dimensions - 13 x 11Level - FirstFeatures - Ceiling Fan(s)
Breakfast Room 
Dimensions - 12 x 11Level - First
Dining Room 
Dimensions - 12 x 12Level - First
Kitchen 
Dimensions - 13 x 11Level - FirstFeatures - Breakfast Bar, Kitchen Island, Pantry
Laundry 
Dimensions - 7 x 6Level - First
Living Room 
Dimensions - 20 x 17Level - FirstFeatures - Ceiling Fan(s)
Master Bedroom 
Dimensions - 16 x 16Level - FirstFeatures - Ceiling Fan(s), Walk-In Closet(s)
Save
Ask
Tour
Hide
Share
Exterior Features
Construction Details 
Brick
Exterior 
Rain GuttersLightingPrivate Yard
Fencing 
Wood
Lot Features 
Cul-De-SacFew TreesInterior LotLandscapedSubdivided
Patio And Porch 
Covered
Roof 
Composition
Windows/Doors 
Window Coverings
Community Features
Association Fee 
$350.0
Association Fee Frequency 
Annually
Community Features 
CurbsSidewalks
School District 
Hurst-Euless-Bedford ISD
Financing Terms Available 
CashConventionalFHAVA Loan
Schools
School District
Hurst-Euless-Bedford ISD
Elementary School
Meadowcrk
Middle School
Harwood
High School
Trinity
Listing courtesy of Brenda Magness of Keller Williams Realty magnessbrenda@gmail.com


© 2020 North Texas Real Estate Information Systems. All rights reserved. Information is deemed reliable but is not guaranteed accurate by the MLS or NTREIS. The information being provided is for the consumer's personal, non-commercial use, and may not be reproduced, redistributed, or used for any purpose other than to identify prospective properties consumers may be interested in purchasing.
Last checked: 2026-09-22 03:29 AM CDT

Neighborhood & Commute
Source: Walkscore
Disclosure: Community information and market data powered by Constellation Data Labs. Information is deemed reliable but not guaranteed.
Save
Ask
Tour
Hide
Share
Scroll to Top